Planning & Design
Read about our planning and design process.
We pride ourselves on offering a comprehensive and complete service. From start to finish, we stay involved and help you through every step. From erecting the scaffolding to the finishing touches, we oversee every aspect of your build.
First and foremost, safety is key. We follow all building rules and regulations, making sure to take every potential risk into consideration. After you first contact us, our expert team will assess and inspect your property for the build ahead. This will include identifying any obstacles that could prevent the build from going ahead.
This section of the build will also involve our specialist design team collaborating with you to plan your extension. We will cover what you plan to use your space for and how we can adapt your new extension to your needs.

You will be assisted by a member of our staff with CAD experience (computer aided design). Everything that you may want or need will be discussed and worked into your plans before the build commences. This is to ensure that you are receiving everything from the build that you would want. Using our CAD facility also helps us to anticipate any potential problems that our team may encounter throughout the build. By doing this, we can ensure that your build runs on time and stays cost effective.
Before the build commences, our team will also cover important elements of the design of your conversion with you. Before building work begins, we are dedicated to helping you to realize your full vision through our CAD facilities. Every aspect of design will be thought out and considered, from the interior pipe work to the stair case.
Everything rests on the details of your build. Even the smallest detail can have a huge effect on how your conversion will fit together. By collaborating with our team and their CAD facilities, you will find that we will meticulously work with you to design your perfect living space.
Our design team are supported by our structural engineering department, who work tirelessly to ensure that you are receiving the safest, most enduring build you can possibly have. Our support staff will work tirelessly to aid you in any queries or questions you may have about your build/ schedule. If your conversion requires any planning permission, we will be on hand to advise and assist you with the process.
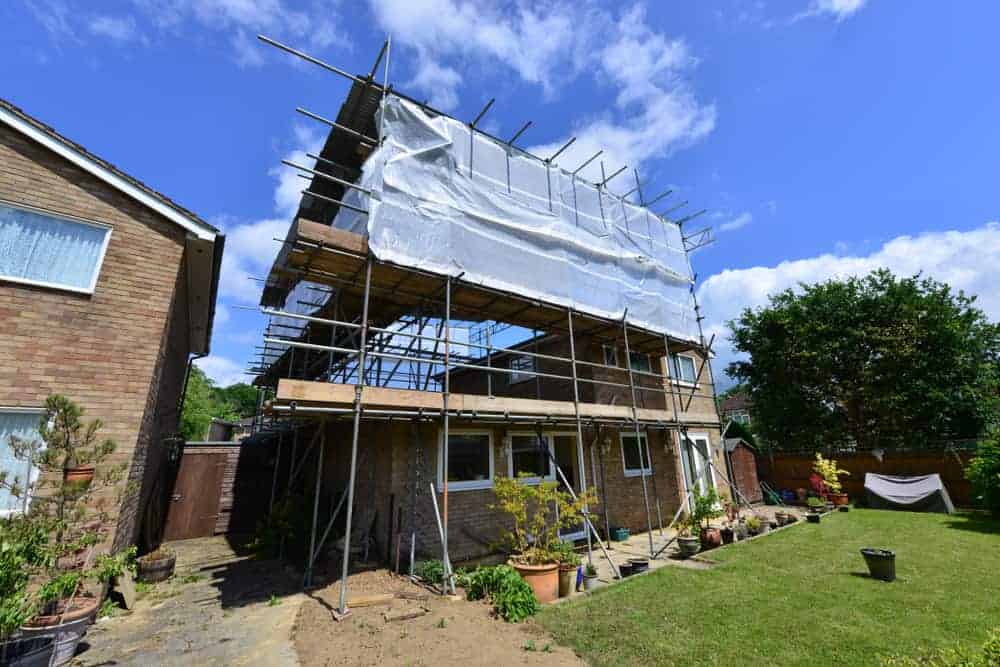
After your property is cleared for work, our team will deliver and set up the scaffolding and floor structure. Our team will then start the construction phase of your project. Only the utmost care and caution is taken by our team to ensure that building work runs smoothly and on time. We work our hardest to assure our customers that work carried out on site will be up to spec and in line with regulations.